

BEDS7
BATHS3 full 1 partial
SQUARE FEET2,500
MLS#1019933
STATUSActive
PROPERTY TYPEResidential - Single Family
SCHOOLYonkers
Property Description
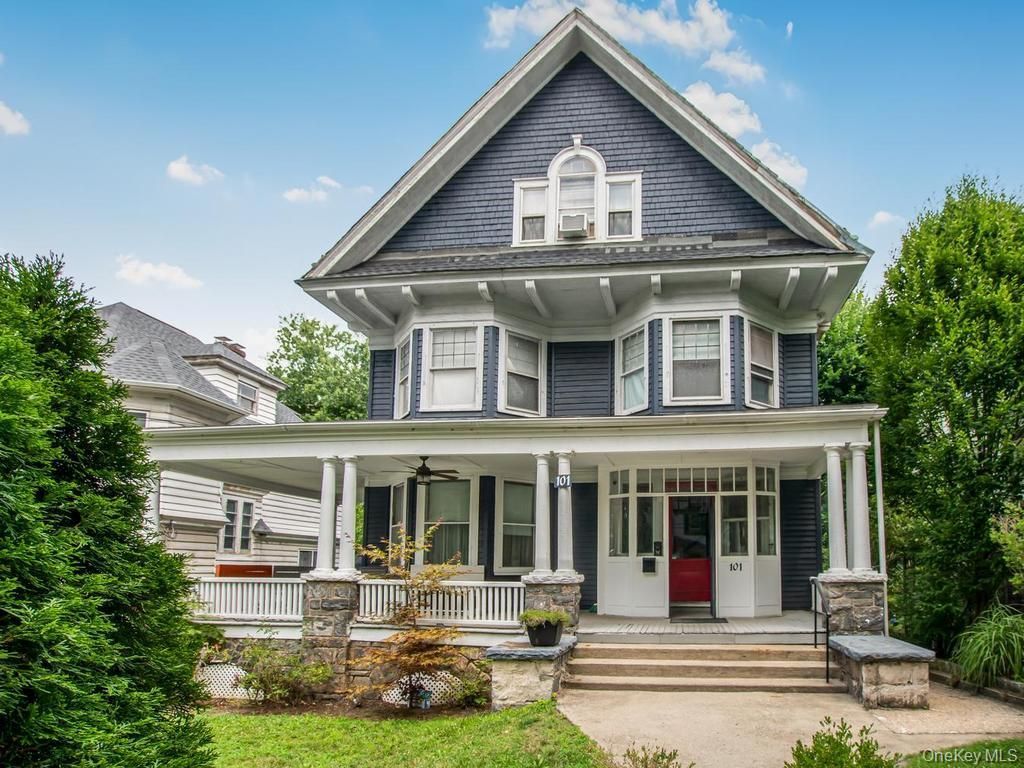
Welcome to this extraordinary Victorian Home, seamlessly blending historic elegance with extensive modern upgrades. Every detail of this grand residence speaks to comfort, scale, and sophisticated living, from its fully updated electrical and plumbing systems to its original hardwood flooring. **Main Level: Grand Scale EntertainingInviting Front Porch: Enjoy a private, breezy retreat framed by mature arborvitae trees and equipped with a cooling ceiling fan.Stately Entrance: A grand, oversized foyer sets a dramatic and welcoming tone the moment you step inside.Formal Spaces: The expansive dining room is custom-built for large gatherings and grand celebrations, flowing effortlessly into an equally majestic living room.Chef's Kitchen: A large, sunlit eat-in kitchen offers space for a breakfast table, leading to a dedicated laundry area with direct backyard access.Guest Comfort: A functional two-room powder room is discreetly located at the rear of the main floor.**Upper Levels: Endless FlexibilitySecond Floor: Features the spacious primary bedroom, three additional well-appointed bedrooms, and a beautifully renovated hall bathroom centered around an original historic tub for timeless character. Third Floor: Offers three more flexible bedrooms-one currently configured as a home gym-alongside an additional full hall bathroom and a dedicated nook perfect for a quiet home office.**Lower Level & Outdoor LivingFinished Basement: Provides a massive, dry space ideal for a family media room, play area, or additional recreation and a full bath Private Oasis: The secluded rear yard offers a tranquil escape, perfectly sized for hosting exclusive outdoor events.**Prime LocationSituated just a short walk from the Metro-North station, this home offers an effortless commute. The neighborhood is experiencing an exciting revitalization,with Ludlow Park anchoring a wave of fresh local development, including a highly anticipated waterfront park coming soon.Driveway to left of house. Checking for C of O , sold as is.
Property Features
Property Type: Residential - Single Family
Basement: Yes
Basement: Finished, Full
Cooling: Wall/Window Unit(s)
Heating: Hot Water, Natural Gas
Home Style: Victorian
Lot Size: 0.14 Acres
Taxes: $13,525
Year Built: 1908
Amenities
Eat-in Kitchen
Entrance Foyer
Formal Dining
Granite Counters
Feature Descriptions
Appliances: Cooktop, Dishwasher, Dryer, Electric Range, Oven, Refrigerator, Washer
Attic: Finished
Building Area Total: 2500
Exclusions: none
Exterior: Shingle Siding
Fencing: Back Yard
Flooring: Hardwood
Formal Dining: Yes
Heating Zones: 1
Laundry: Gas Dryer Hookup, In Kitchen, Laundry Room, Washer Hookup
Number Of Kitchens: 1
On Market Date: 2026-07-16
Parcel Number: 1800-001-000-00140-000-0013
Parking Features: Off Street, On Street
Parking Total: 2
Patio And Porch: Covered, Porch
Rental Term: Monthly
Rooms Total: 10
Security Features: Video Cameras
Sewer: Public Sewer
Utilities: Cable Connected, Electricity Connected, Natural Gas Connected, Sewer Connected
Water: Public
Local Schools
High School: Yonkers (School Choice)
Middle School: Yonkers (School Choice)
Elementary School: Yonkers (School Choice)
School District: Yonkers
Estimate Your Payment
Estimated Payment
$ 5,806.77 per month $4,424.48 Principal & Interest $1,127.08 Property Tax $255.21 Homeowner's InsuranceChange Payment Information
Listed By / Shown By
Listing By
Agency Name: Houlihan Lawrence Inc.
Agency Contact: 914-368-4500

Shown By
Agent Name: Heather Paulsen
Agent Phone: (516) 946-4213
Agency Title: Coldwell Banker American Homes


Member Participants (and their affiliated licensees, if applicable) shall indicate on their websites that IDX information is provided exclusively for consumers’ personal non-commercial use, that it may not be used for any purpose other than to identify prospective properties consumers may be interested in purchasing, that the data is deemed reliable but is not guaranteed by MLS GRID, and that the use of the MLS GRID Data may be subject to an end user license agreement prescribed by the Member Participant’s applicable MLS if any and as amended from time to time. MLS GRID may, at its discretion, require use of other disclaimers as necessary to protect Member Participant, and/or their MLS from liability.
Based on information submitted to the MLS GRID. All data is obtained from various sources and may not have been verified by broker or MLS GRID. Supplied Open House Information is subject to change without notice. All information should be independently reviewed and verified for accuracy. Properties may or may not be listed by the office/agent presenting the information.
Privacy Policy / DMCA Notice / ADA Accessibility


This site is hosted, designed and copyright
© 1994 - 2026 by
Delta Media Group, Inc. -- Patent Pending --
101 Belvedere Drive | MLS# 1019933
This single family home located at 101 Belvedere Drive , Yonkers, NY 10705 is currently listed for sale with an asking price of $875,000. This property was built in 1908 and has 7 bedrooms and 3 full and 1 partial baths with 2500 sq. ft. Belvedere Drive is located within the Yonkers school district. Search Yonkers real estate on hpaulsen.cbamhomes.com today.